
An architectural programme that brings together social housing for families, residences for seniors and a public service hub in a single building presents challenges that aesthetic considerations alone cannot resolve.
Circulation routes, levels of privacy, separate access points and shared communal spaces all form part of a brief in which every technical decision affects user comfort. This is precisely the kind of programmatic complexity that Grenoble-based firm Brenas Doucerain Architectes incorporates into its projects.
Mixed-use development in Pont-de-Claix: bringing public services and social housing together
The project in Pont-de-Claix, in Isère, illustrates an approach in which architecture does more than shape façades. The programme combines a public service hub with social housing for two distinct groups of residents: families and seniors.
Designing a building of this kind means solving a problem that is rarely visible from the outside: separating flows without compartmentalising uses. Permanent residents and occasional visitors to the public service hub have different schedules and different needs when it comes to noise, accessibility and parking.
A look at Doucerain Architecte’s projects shows that this attention to the interfaces between distinct functions recurs across several projects, well beyond the Isère development alone.
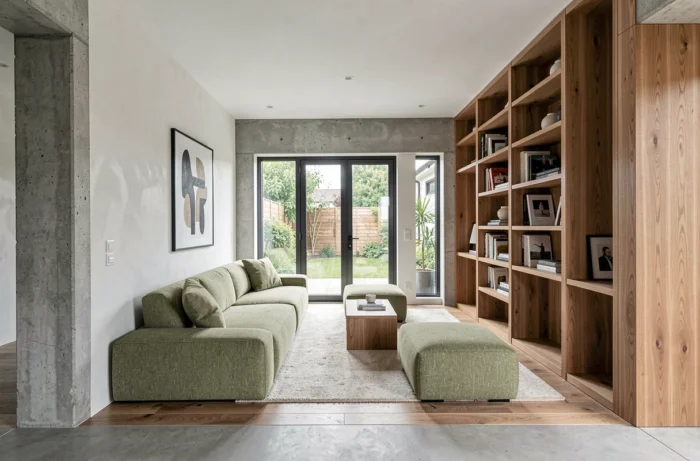
Accessibility and ageing: two requirements in a single plan
Housing designed for independent seniors involves more than a bathroom with a grab bar. Corridor widths, switch placement, worktop heights and clear routes from the building entrance to the front door of each home: every detail is part of a design process focused on everyday use.
When this housing shares a building with family apartments, where circulation areas need to accommodate pushchairs, bicycles and children at play, the dimensions of communal areas change significantly. The architect must balance generous spaces with efficient floor areas—two factors that directly affect construction costs and future rent and service charges.
Architectural approach in Grenoble: urban context and site constraints
Grenoble and its metropolitan area present project conditions not found everywhere in France. The topography, the density of the existing urban fabric and thermal regulations shaped by the mountain climate all influence decisions about massing, materials and window orientation.
How a project fits into an existing neighbourhood shapes its form just as much as its functional programme. A new building in Pont-de-Claix cannot ignore the scale of neighbouring buildings, views from adjacent blocks or the shadows it casts over public spaces.
Brenas Doucerain Architectes has worked in the Grenoble area since its founding. This local presence means an in-depth understanding of planning authorities, the expectations of social housing providers in the area and the construction firms available—all three of which influence a project’s practical feasibility.
Materials and construction details
In the firm’s completed projects, the treatment of façades is understated rather than spectacular. The architectural language is built around carefully considered elements:
- Window framing that directs natural light while preserving privacy between neighbouring homes
- Carefully designed thresholds and transitions between public, semi-public and private spaces, avoiding ambiguous areas where no one feels responsible
- Exterior finishes selected with the building’s ageing in mind, not just how it will look in the completion photos
This last point often distinguishes durable architecture from architecture that is simply new. Render that turns grey within two years or timber cladding that darkens unevenly reveals a lack of foresight that future occupants will live with for decades.
Social housing in France: what an architect can change in practice
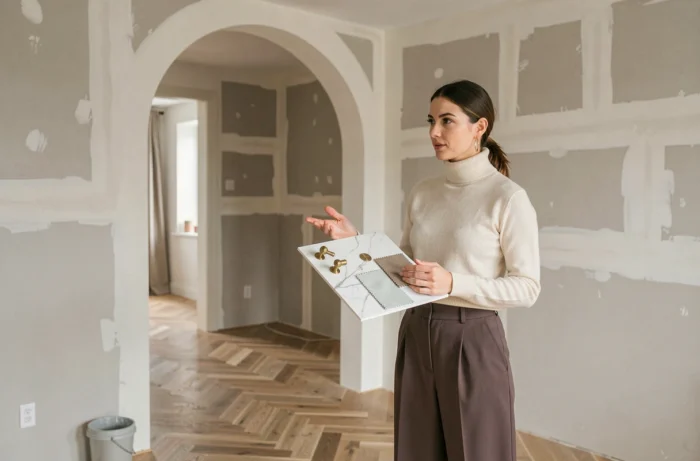
In social housing, architects work within tight budget constraints. Funding is set by housing providers and subject to regulatory caps. Room for manoeuvre rarely lies in choosing expensive materials, but in making the most of how spaces are laid out.
An apartment where the living room catches the morning light, two people can move around the kitchen without getting in each other’s way, and bedrooms are shielded from circulation noise costs no more to build than a poorly designed one. The difference comes down to the quality of the design, the time spent on studies and the architect’s ability to defend their choices against purely financial optimisation.
Extensions, renovations and new builds: different approaches
The firm also works on house extensions and renovation projects, two types of project with constraints that differ from those of new construction. Working with an existing building means dealing with load-bearing structures that cannot be chosen, sometimes poorly documented underground services and planning rules that may have changed since the original construction.
- An extension requires a dialogue between the original building and the new addition, without either one overpowering the other
- An energy-efficient renovation requires upgrading the building envelope as a whole, not just the visible parts
- A new project in a dense urban area must anticipate neighbour objections and planning approval times, which vary by municipality
Each type of project calls for specific expertise, and the experience gained on mixed-use developments such as the one in Pont-de-Claix strengthens the firm’s ability to manage complexity in smaller projects too.
Architectural elegance: the result, not the starting point
The elegance of a built space cannot be decreed in advance. It emerges from a series of coherent technical decisions: balanced proportions, carefully controlled light, materials that age well and seamless transitions between indoors and outdoors.
At Brenas Doucerain Architectes, this elegance stems from careful attention to how spaces are used. A bright, well-proportioned entrance hall is not a decorative luxury; it is a space where residents can pass one another comfortably and visitors can find their way without hesitation. Spatial quality comes from functional precision, not added ornament.
The firm’s projects—whether social housing, a public facility or a detached house in Isère—share this approach. Architecture transforms spaces for the long term when it starts with the real needs of the people who live in them, rather than a fixed image designed to look appealing on a screen.